
<-- style PDP --> 92 Drakefield Road, Markham - Detached for sale for $1,099,000
  • new
  • for sale

92 Drakefield Road

Markham, Ontario, L3P 1H1 - Bullock

$1,099,000

  • Neighbourhood

    Bullock

  • Major Intersection

    McCowan/Hwy 7

  • Listed Since: 3 day(s)

  • Last update: 2 day(s) ago

Overview

  • Property Type

    Detached, Bungalow

  • Bedrooms

    3 + 1

  • Bathrooms

    2

  • Basement

    Finished

  • Kitchen

    1

  • Total Parking

    8 (2 Attached Garage)

  • Lot Size

    50.62x110 (Feet)

  • Taxes

    $6,021.00 (2025)

  • Type

    Freehold

Property Description

Property description for 92 Drakefield Road, Markham

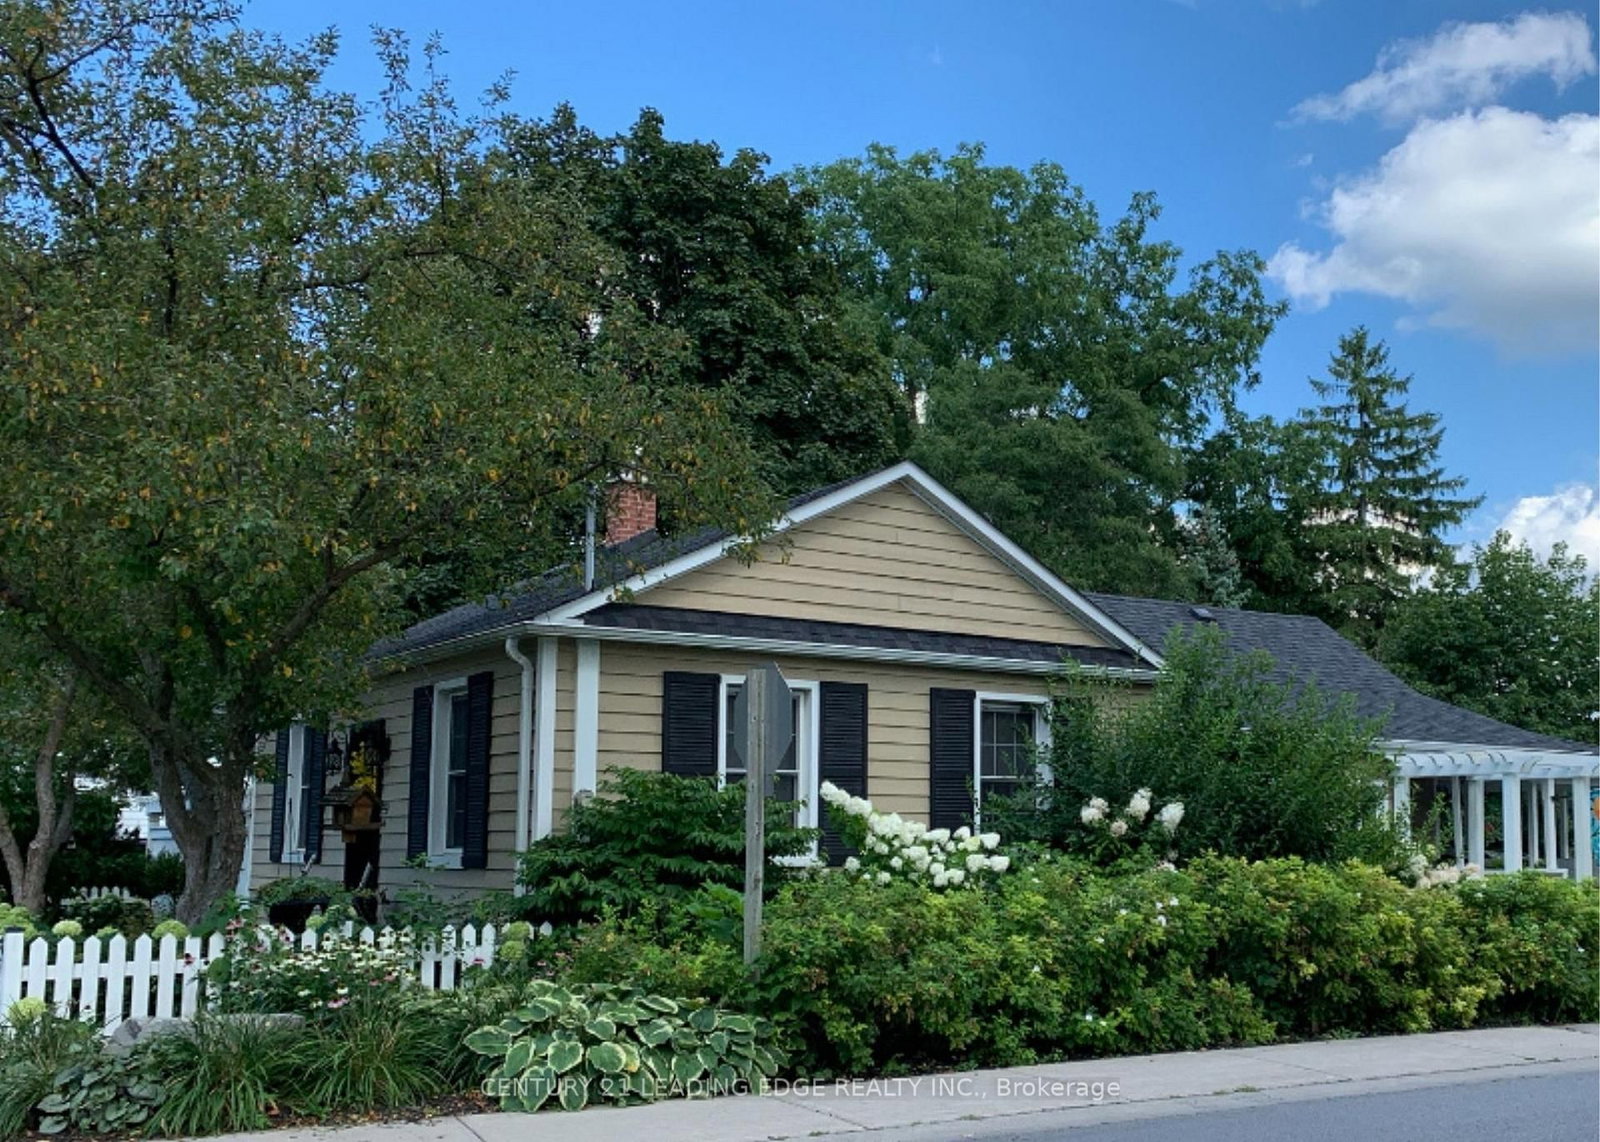
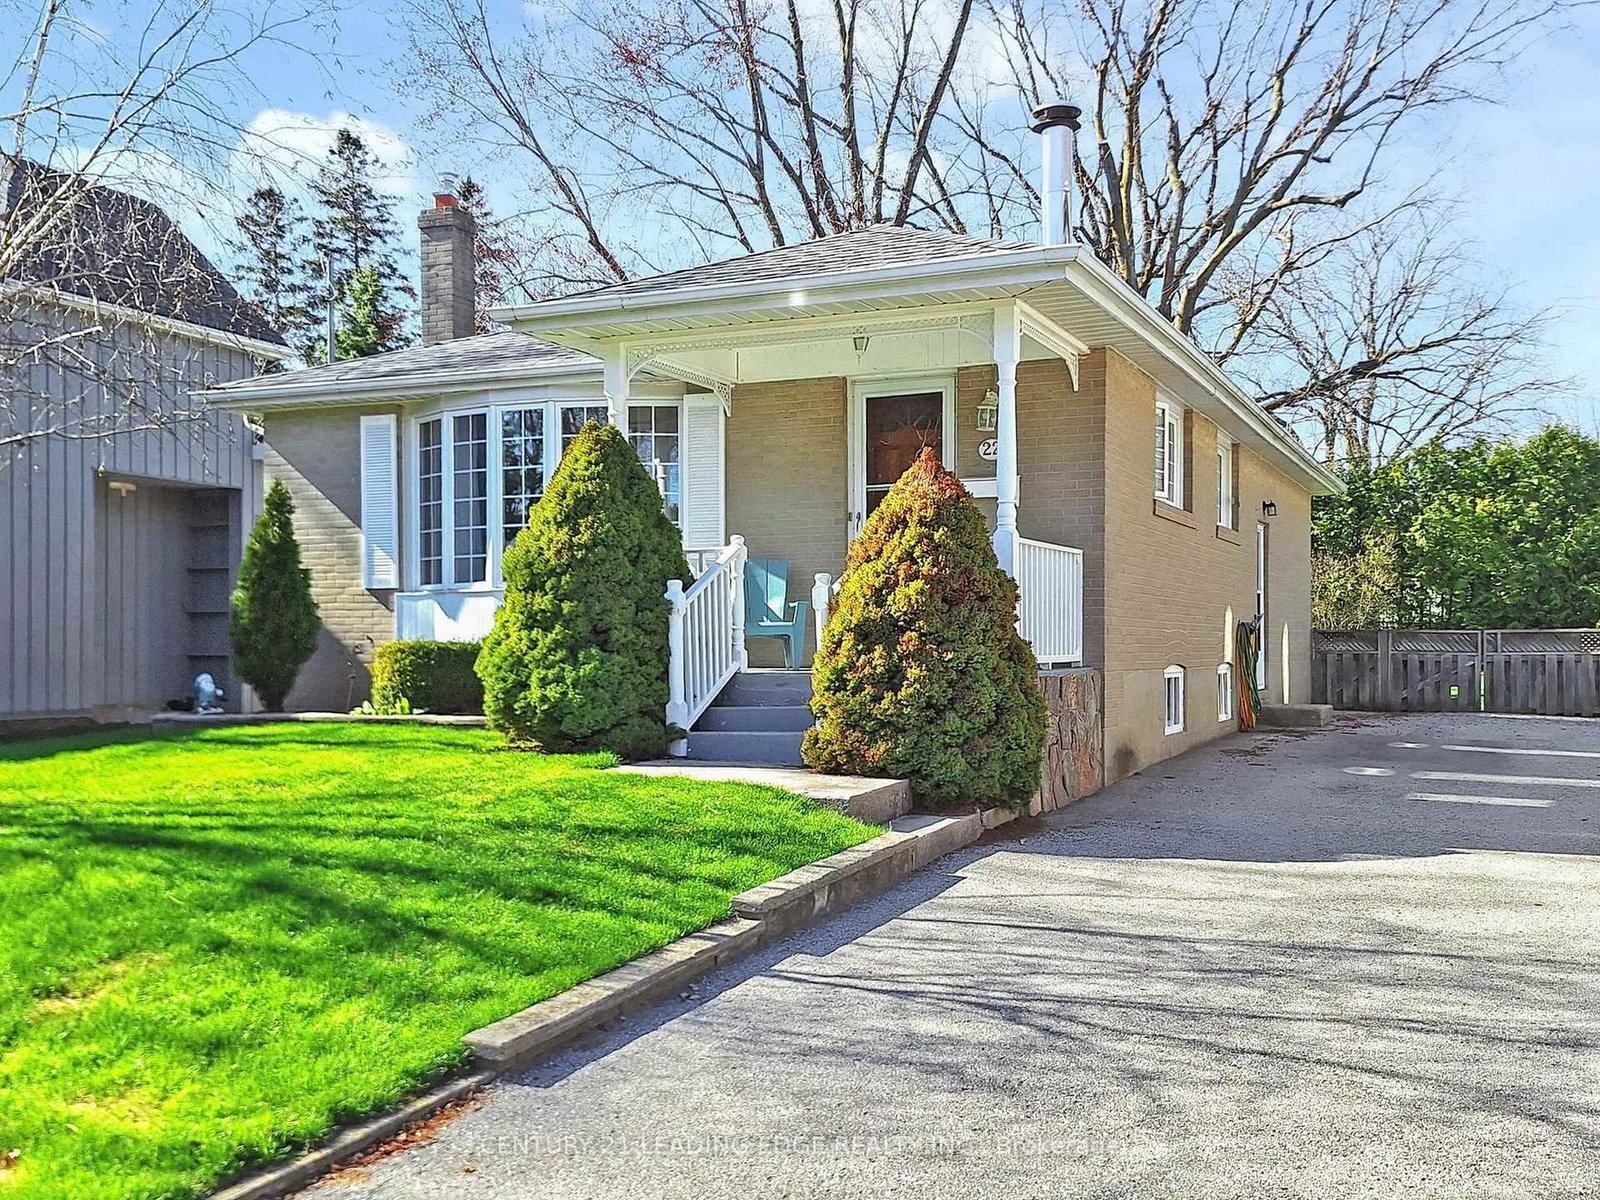
Rare opportunity to own a lovingly maintained 3+1 bedroom bungalow in the sought-after Milne Conservation Area, nestled on a quiet, family-friendly street. Offered for the first time in49 years, this warm and welcoming home combines comfort, style, and an unbeatable location. Step outside to your own private backyard oasis featuring a gazebo and swimming pool - perfect for relaxing, entertaining, and enjoying resort-style living all summer long. Nature lovers will appreciate being just steps from Milne Conservation Park, Milne Pond, and the Rouge Valley walking trails, with over 300 acres of breathtaking green space to explore. Inside, the home has been thoughtfully updated and freshly painted (2026), with new vinyl plank flooring (2026) and a durable steel roof with a 50-year warranty (35 years remaining). The spacious living room is filled with natural light from large picture window and enhanced with elegant pot lights. A professionally installed automatic backup generator protects you from any power outages. The beautifully renovated gourmet kitchen is designed for gathering and entertaining, featuring stainless steel appliances, a gas range, quartz countertops, a large center island, under-cabinet lighting, and pot lights throughout. The dining area offers double doors and a walkout to the deck and backyard, creating seamless indoor-outdoor living. A luxurious main floor bathroom renovation (2026) adds a spa-like touch. Ideally located within walking distance to popular Roy Crosby P.S., Saint Patrick Catholic School, and highly ranked Markville Secondary School. Enjoy the convenience of nearby Markville Mall, grocery stores, transit, and quick access to Highways 407 and 404.

Listed by CENTURY 21 LEADING EDGE REALTY INC.

  • MLS #

    N13214030

  • Sq. Ft

    1100-1500

  • Sq. Ft. Source

    MLS

  • Lot Irregularities

    Y

  • Year Built

    Available Upon Request

  • Pool

    Inground

  • Drive

    Pvt Double

  • Garage

    Attached, 2 spaces

  • Total Parking

    8

  • Family Room

    N

  • Den

    N

  • Exterior

    Alum Siding

  • Fireplace

    Y

  • Roof

    Metal

  • Foundation

    Concrete Block

  • Elevator

    n/a

  • Water View

    n/a

  • Laundry Level

    n/a

  • Heat

    Forced Air

  • A/C

    Central Air

  • Water

    Municipal

  • Water Supply

    n/a

  • Sewers

    Sewers

  • Central Vac

    Y

  • Living

    5.67 x 3.46 ft Main level

    hardwood floor, Crown Moulding, Bay Window

  • Kitchen

    3.29 x 4.88 ft Main level

    Stainless Steel Appl, Quartz Counter, Centre Island

  • Dining

    2.75 x 3.74 ft Main level

    hardwood floor, W/O To Yard, Combined W/Kitchen

  • Primary

    4.21 x 3.22 ft Main level

    hardwood floor, Bay Window, Double Closet

  • 2nd Br

    3.64 x 3.0 ft Main level

    hardwood floor, Bay Window, Double Closet

  • 3rd Br

    3.22 x 2.74 ft Main level

    hardwood floor, Window, Closet

  • 4th Br

    4.13 x 3.28 ft Bsmt level

    Broadloom, Double Closet

  • Rec

    7.28 x 6.06 ft Bsmt level

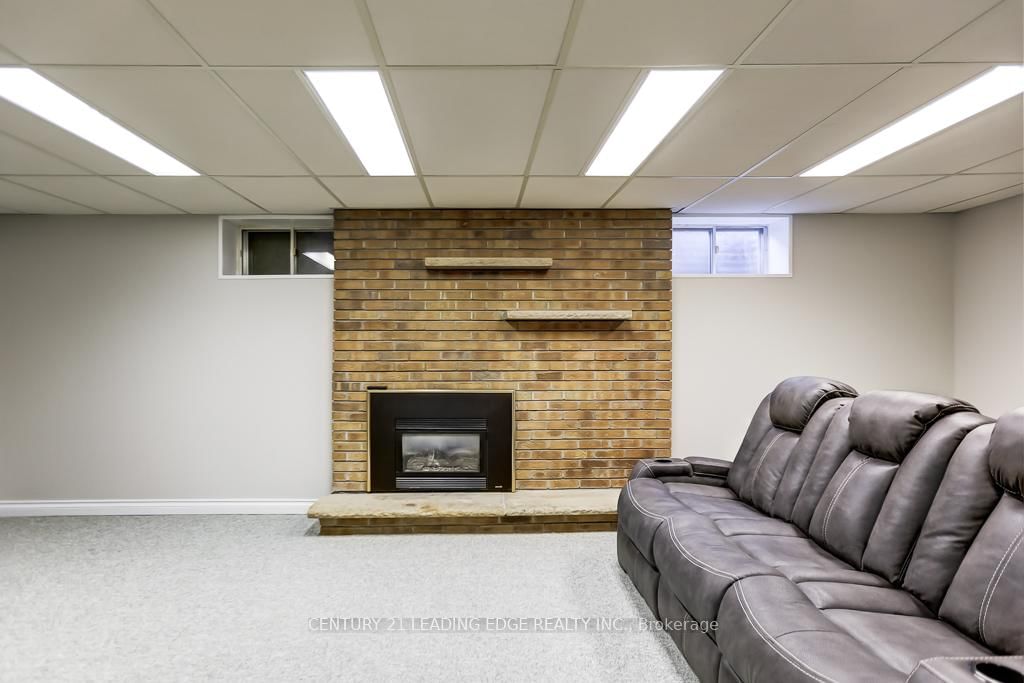
    Broadloom, Gas Fireplace, Wet Bar

  • Workshop

    3.4 x 2.44 ft Bsmt level

  • Laundry

    4.57 x 3.29 ft Bsmt level

    Window, Laundry Sink

  • MLS #

    N13214030

  • Sq. Ft

    1100-1500

  • Sq. Ft. Source

    MLS

  • Lot Irregularities

    Y

  • Year Built

    Available Upon Request

  • Pool

    Inground

  • Drive

    Pvt Double

  • Garage

    Attached, 2 spaces

  • Total Parking

    8

  • Family Room

    N

  • Den

    N

  • Exterior

    Alum Siding

  • Fireplace

    Y

  • Roof

    Metal

  • Foundation

    Concrete Block

  • Elevator

    n/a

  • Water View

    n/a

  • Laundry Level

    n/a

  • Heat

    Forced Air

  • A/C

    Central Air

  • Water

    Municipal

  • Water Supply

    n/a

  • Sewers

    Sewers

  • Central Vac

    Y

  • Living

    5.67 x 3.46 ft Main level

    hardwood floor, Crown Moulding, Bay Window

  • Kitchen

    3.29 x 4.88 ft Main level

    Stainless Steel Appl, Quartz Counter, Centre Island

  • Dining

    2.75 x 3.74 ft Main level

    hardwood floor, W/O To Yard, Combined W/Kitchen

  • Primary

    4.21 x 3.22 ft Main level

    hardwood floor, Bay Window, Double Closet

  • 2nd Br

    3.64 x 3.0 ft Main level

    hardwood floor, Bay Window, Double Closet

  • 3rd Br

    3.22 x 2.74 ft Main level

    hardwood floor, Window, Closet

  • 4th Br

    4.13 x 3.28 ft Bsmt level

    Broadloom, Double Closet

  • Rec

    7.28 x 6.06 ft Bsmt level

    Broadloom, Gas Fireplace, Wet Bar

  • Workshop

    3.4 x 2.44 ft Bsmt level

  • Laundry

    4.57 x 3.29 ft Bsmt level

    Window, Laundry Sink

Thinking of Selling?

Find Out Your Home’s Value in Today’s Market!

No Email or Signup is required to view your home estimate.

estimate your home value

Contact Manoj Kukreja

Sales Representative,
Century 21 People’s Choice Realty Inc.,
Brokerage
(647) 576 - 2100

Manoj profile avatar

Mortgage Calculator

This data is for informational purposes only.

Mortgage Payment per month

Principal Amount

Interest

Total Payable

Amortization

Amortization

Closing Cost Calculator

This data is for informational purposes only.

Closing Cost Total for this property

Total Cash flow for purchasing this property

Down Payment(%)*
Additional information

Provincial Land Transfer Tax

Ontario Land Transfer Tax Rebate

Toronto Land Transfer Tax

Toronto Land Transfer Tax Rebate

PST on CMHC Insurance Premium

Lawyer Fees

$2,825

Government Registration Fee's

$164

Title Insurance

Closing Cost Total

Total Cash flow for purchasing this property

Provincial Land Transfer Tax

Ontario Land Transfer Tax Rebate

Toronto Land Transfer Tax

Toronto Land Transfer Tax Rebate

PST on CMHC Insurance Premium

Lawyer Fees

$2,825

Government Registarion Fee's

$164

Title Insurance

Down Payment(%)*

* A down payment of less than 20% is permitted only for first-time home buyers purchasing their principal residence. The minimum down payment required is 5% for the portion of the purchase price up to $500,000, and 10% for the portion between $500,000 and $1,500,000. For properties priced over $1,500,000, a minimum down payment of 20% is required.

Thinking of Selling?

Find Out Your Home’s Value in Today’s Market!

No Email or Signup is required to view your home estimate.

estimate your home value

Contact Manoj Kukreja

Sales Representative, Century 21 People’s Choice Realty Inc., Brokerage
(647) 576 - 2100

Manoj profile avatar

Recent Sold Listings in Bullock, Markham

Popular Cities